Commercial & Industrial Mezzanines
Put Your Building’s Vertical Space to Work
Metal mezzanines add usable floor space inside an existing commercial or industrial building. Depending on the design, they can accommodate inventory, work areas, offices, or equipment without expanding the building’s footprint.
Metal Building Company works with Bay Area property owners and businesses to plan metal mezzanine projects around building dimensions, operations, access, and load requirements. The right design starts with understanding how the new level will be used.
Tell us about your building, your space constraints, and what you need the mezzanine to support.
Or call 510-635-0111
What Is a Metal Mezzanine?
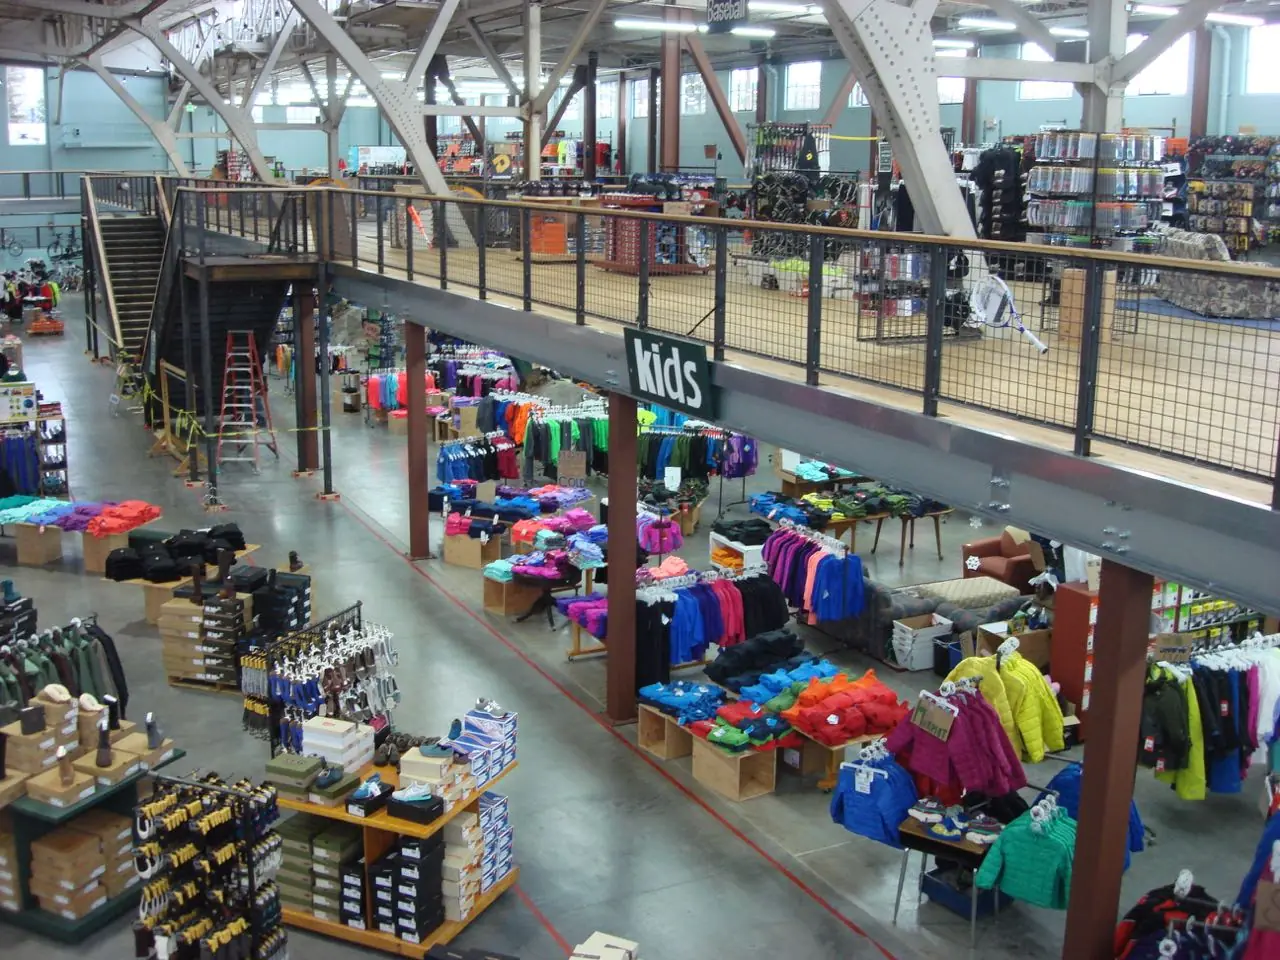
A metal mezzanine is an intermediate floor constructed within a larger space. It uses available ceiling height to add functional area while retaining much of the original space below. Depending on the project, the platform may have its own supports or require coordination with existing building components.
Common uses
- Warehouses: Storage, inventory staging, and organized work zones.
- Offices: Elevated work areas within commercial or industrial interiors.
- Retail: Additional operational or display space where permitted.
- Production facilities: Platforms designed for specific equipment and loads.
A mezzanine is not appropriate for every building. Structural capacity, clearances, building access, fire protection, and local requirements all influence what is possible.
Metal Mezzanine Design and Installation
We start by discussing the proposed use, available space, and constraints of your existing building. The design must account for the loads the structure will carry, movement of people and materials, and the relationship between the new platform and the space below.
Depending on the scope, work may involve engineering, steel components, decking, stairs, guardrails, installation, and coordination with other building trades. We clarify what is included in the proposal and what work may be handled separately.
For projects involving substantial building changes, learn more about our new metal building services.
Information that helps with planning
- How the mezzanine will be used
- Expected live loads and concentrated equipment loads
- Available height above and below the platform
- Proposed stairs and material-handling access
- Existing columns, slab, and foundation conditions
- Fire, exit, accessibility, and other code considerations
Engineering, Permits, and Safety
Metal mezzanines are structural building components. Local requirements depend on the building’s use, the proposed loads, and the jurisdiction. A project may require engineered drawings, permits, changes to fire protection, and review of access and egress.
Existing slabs and structural components should not be assumed capable of carrying additional loads without evaluation. Before installation, the team should establish who handles engineering, permits, inspections, and coordination with affected building systems.
Thoughtful planning can also help limit disruption to an occupied building. Safe staging, access, and work-area restrictions depend on the actual project.
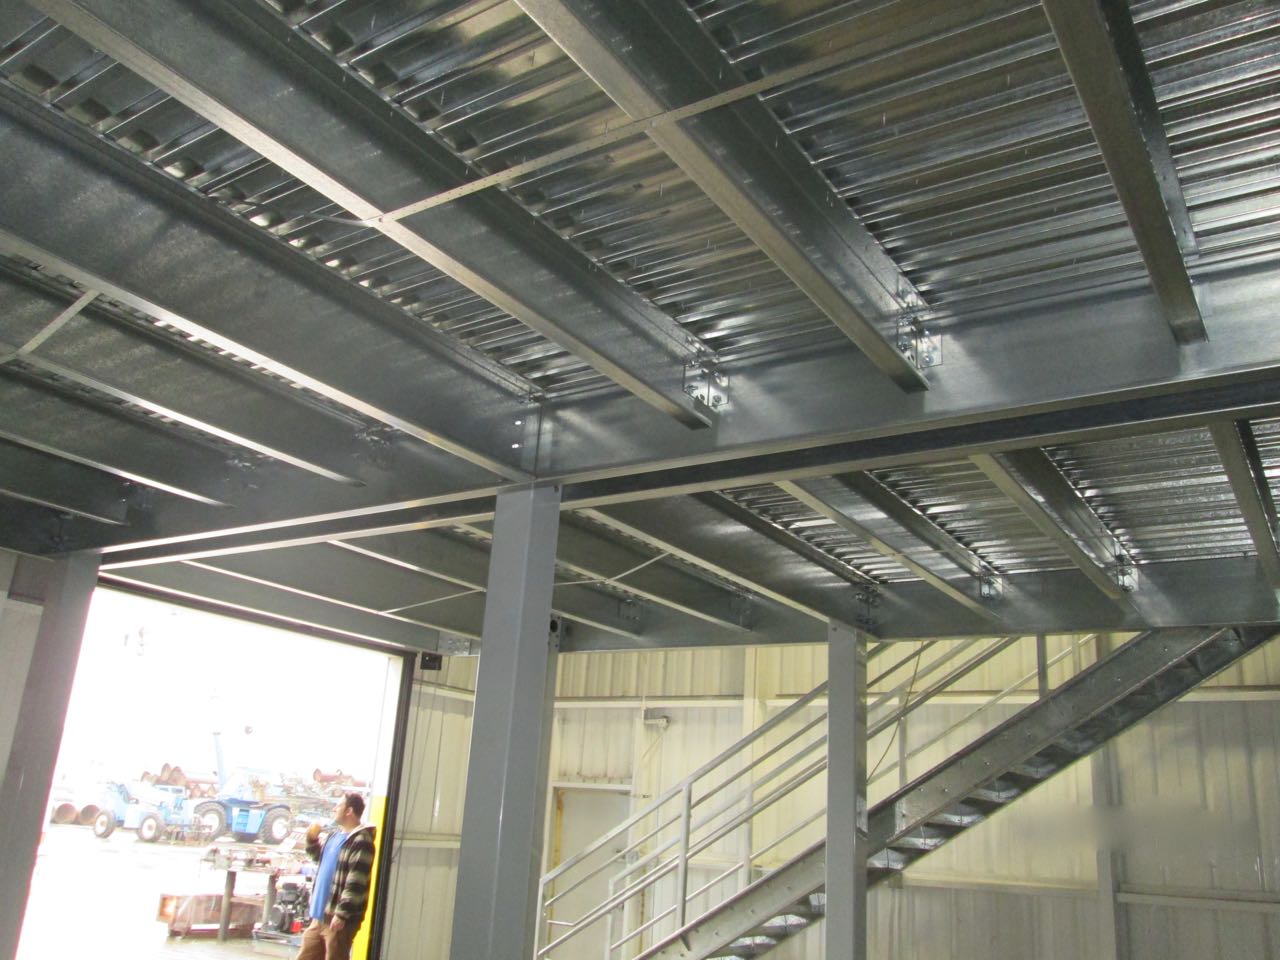
Metal Mezzanine Project Photos
Examples of mezzanine framing, stairs, and platforms. Select a photo to view a larger image.
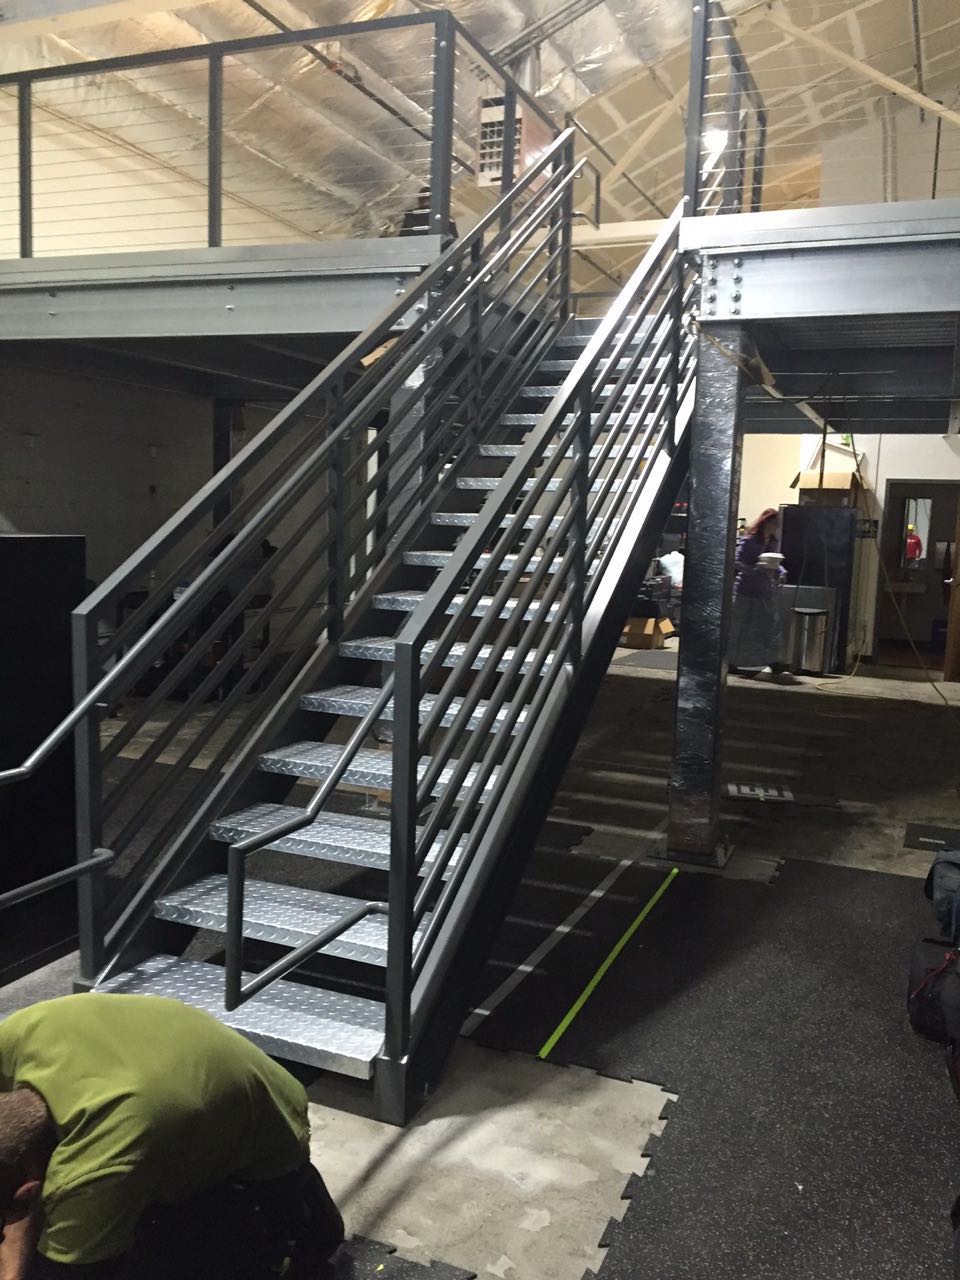

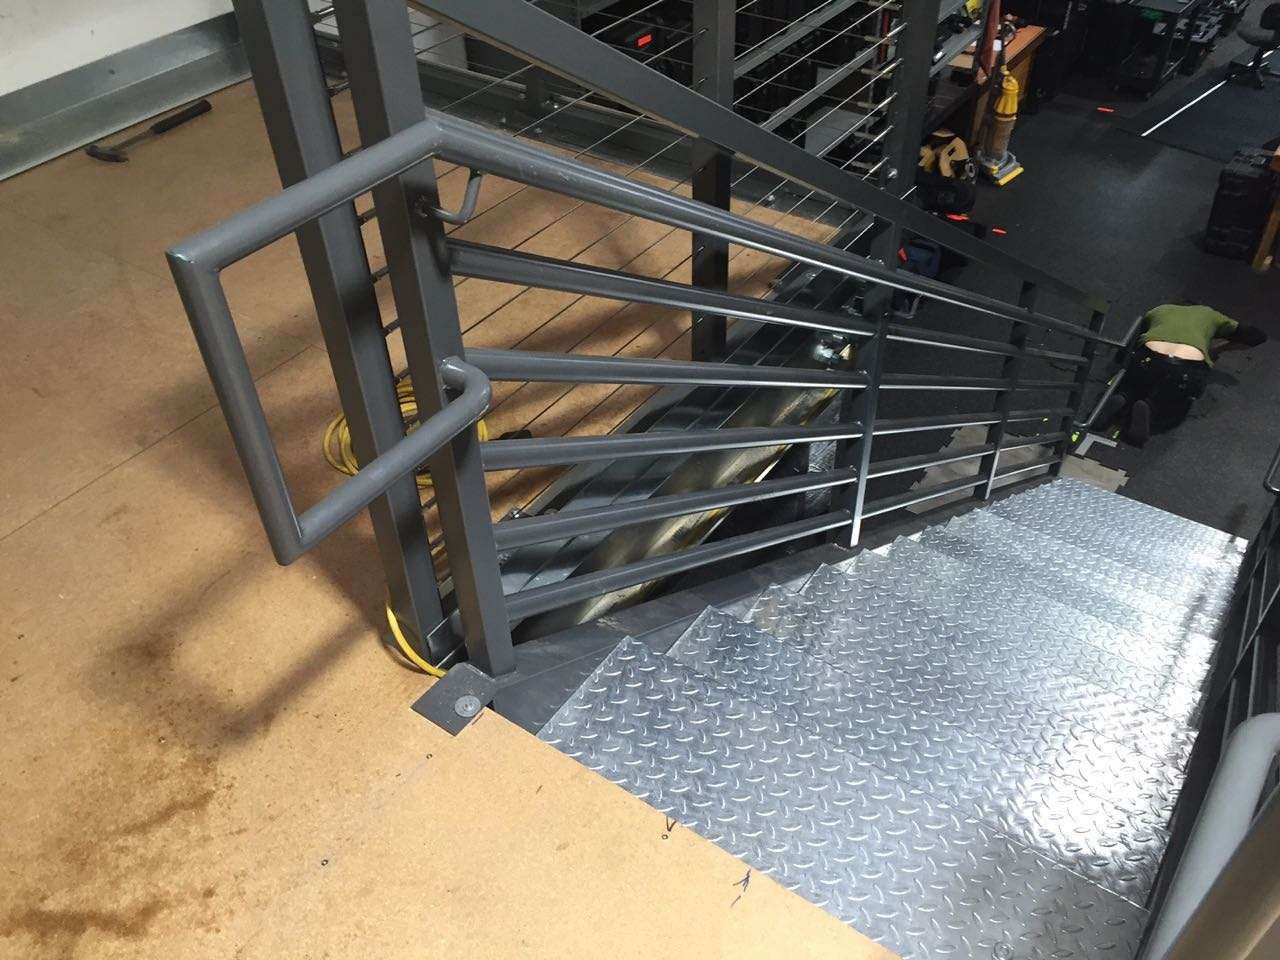
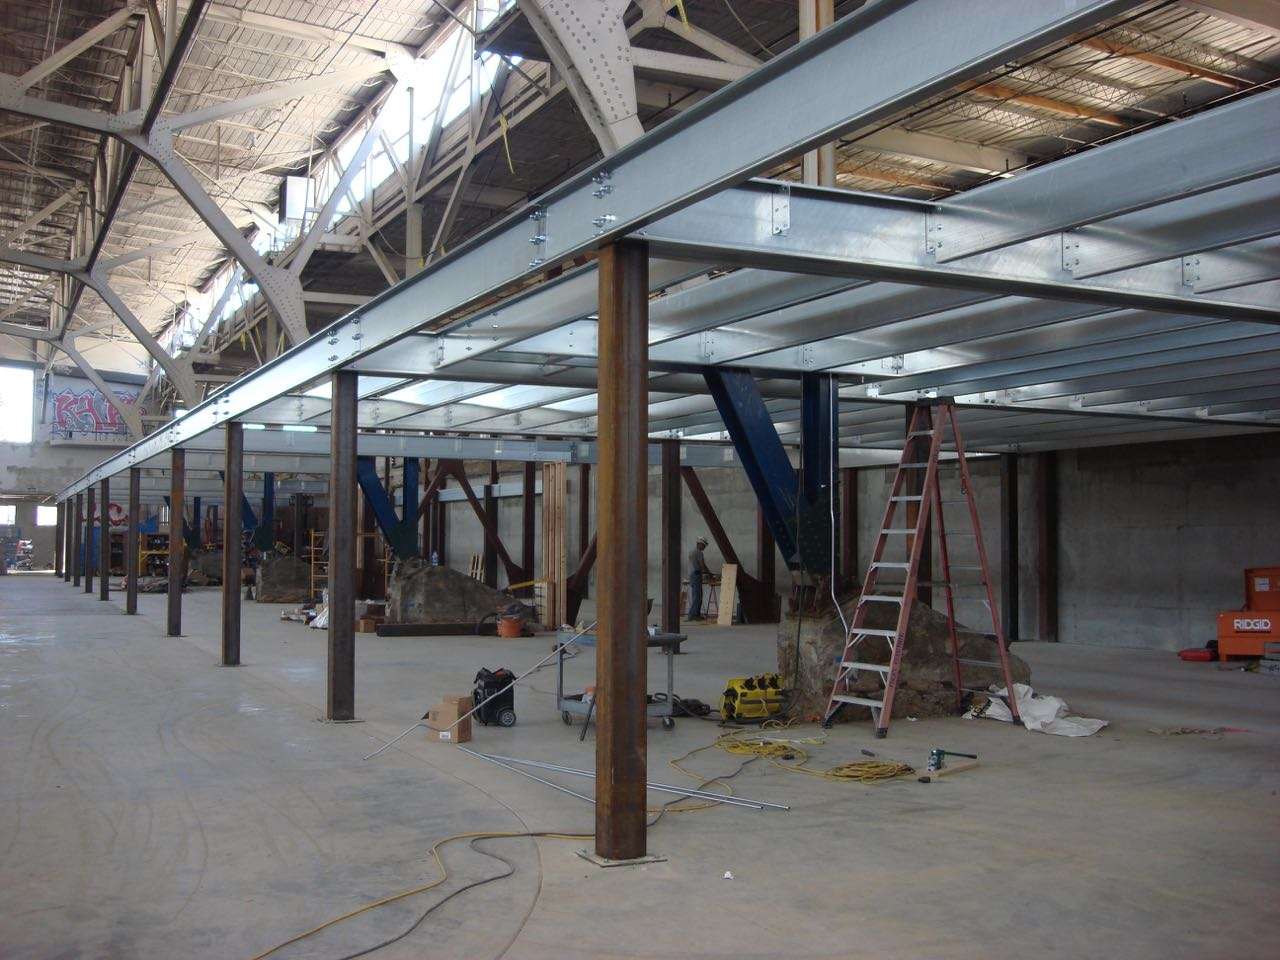
Metal Mezzanine Frequently Asked Questions
Can a mezzanine be added to an existing warehouse?
Often, yes. The decision depends on available height, intended loads, access, slab or foundation conditions, and applicable structural and fire requirements.
Does a metal mezzanine require a permit?
Requirements vary by jurisdiction and the scope of work. Mezzanines can affect structural loads, exits, accessibility, and fire protection, so permit and engineering needs should be established early.
What affects the cost of a mezzanine?
Size, load capacity, steel and decking specifications, stair and railing design, installation access, engineering, and site conditions all affect cost. A project-specific assessment is needed for meaningful pricing.
Can a mezzanine support pallet storage or equipment?
Yes, when the structure is specifically designed for the expected loads and material handling. A mezzanine designed for office use should not be assumed suitable for heavy storage.
Can installation occur while the building is occupied?
That depends on the site, work area, safety controls, and daily operations. Staging and any temporary access restrictions should be discussed before work begins.
Discuss Your Mezzanine Project
Share the building location, approximate dimensions, available height, and what you want the new level to support. We’ll discuss the next steps for evaluating your project.
Or call 510-635-0111.